50
$599,900 Sale
Listed 7 days ago
856 JANE STREET
· 4
· 2.5
· 4
· 1500 - 2000
Key Facts
Key facts for 856 JANE STREET
Property Type
House, Bungalow
Parking
Garage: Yes, 4 parking
MLS #
X13861360
Size
1500 - 2000 sqft
Basement
Finished, N/A (Finished)
Listed on
-
Lot size
-
Tax
-
Days on Market
-
Year Built
-
Maintenance Fee
-
Description
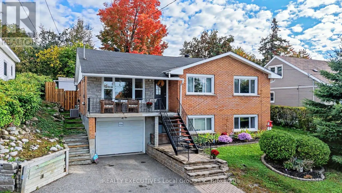
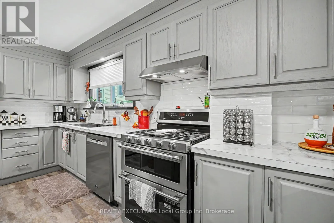
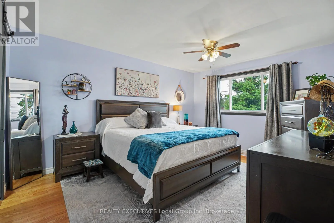
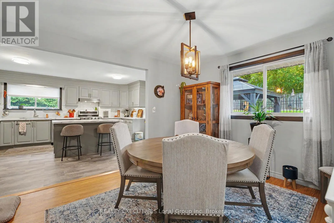
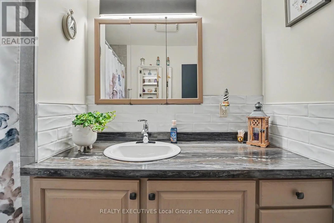
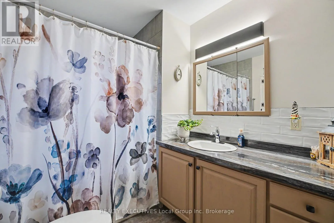
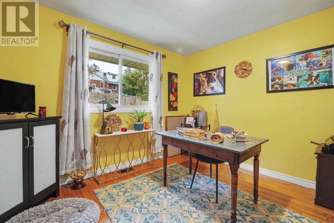
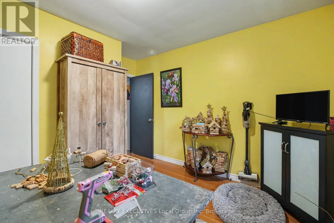
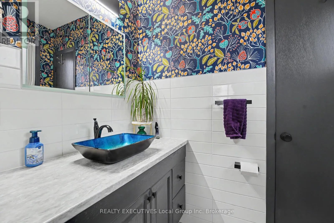
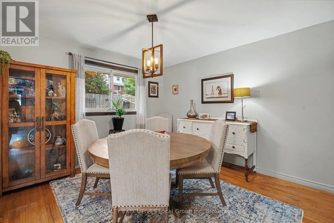
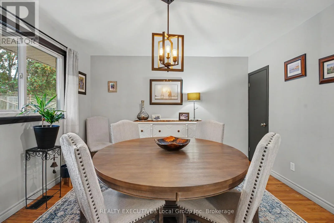
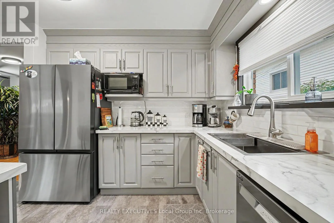
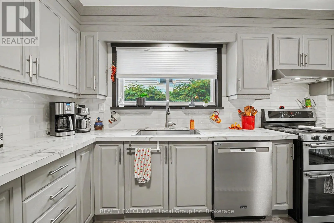
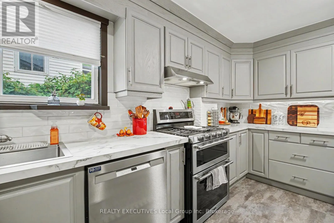
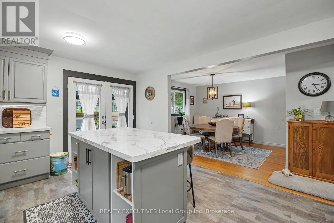
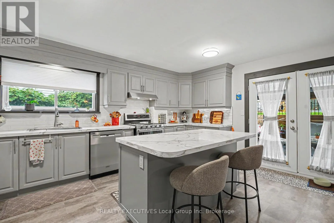
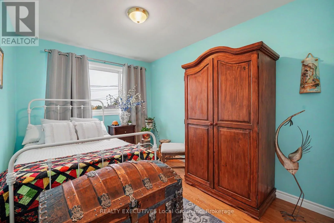
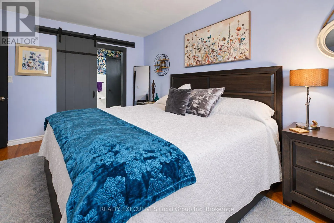
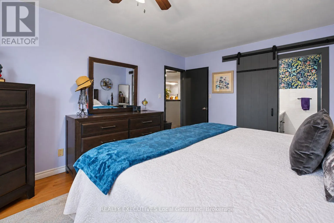
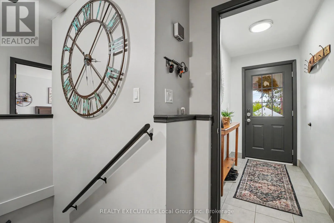
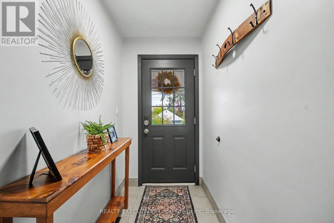
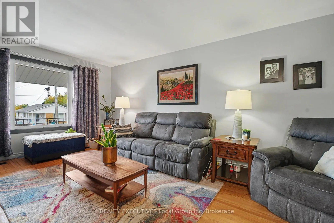
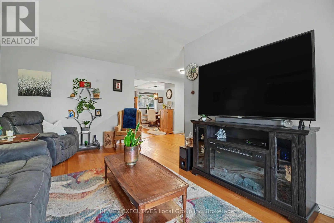
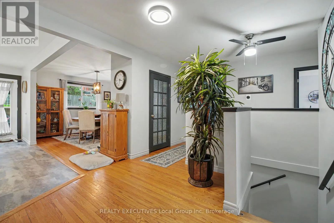
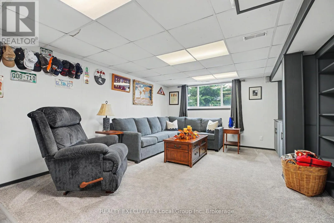
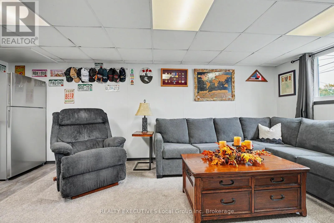
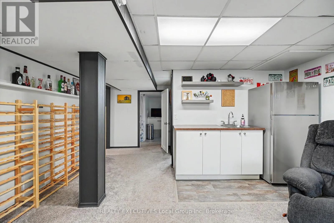
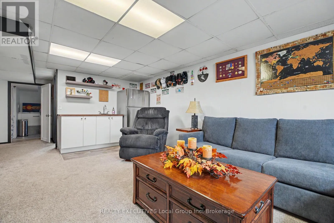
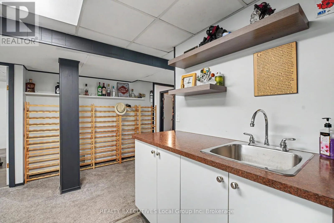
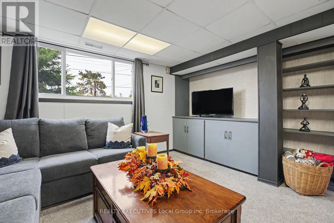
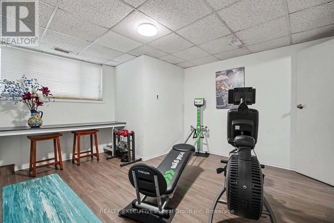
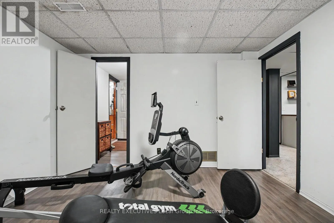
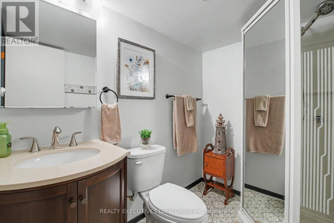
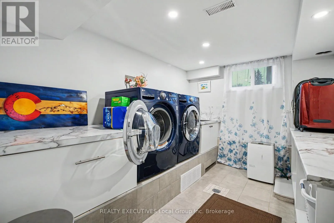
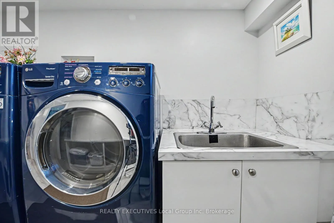
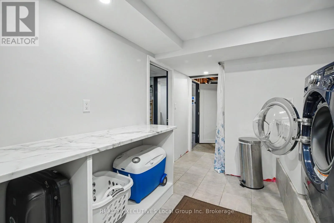
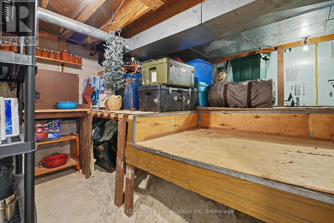
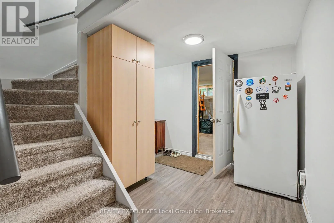
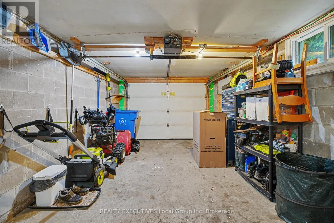
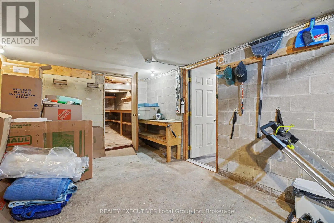
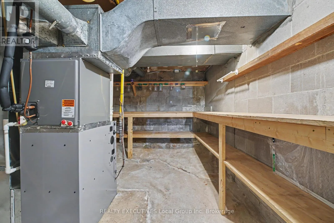
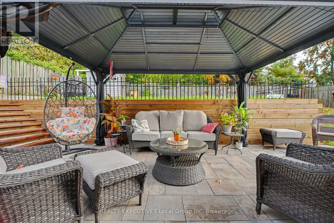
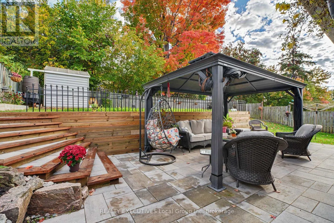
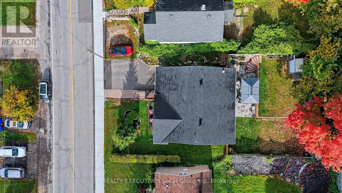
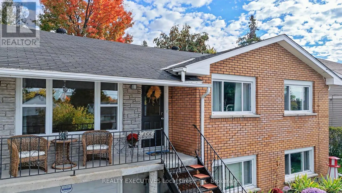
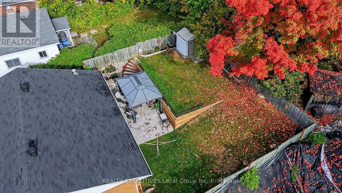
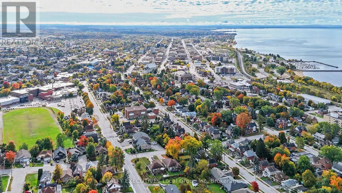
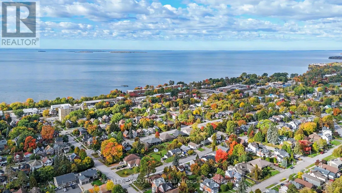
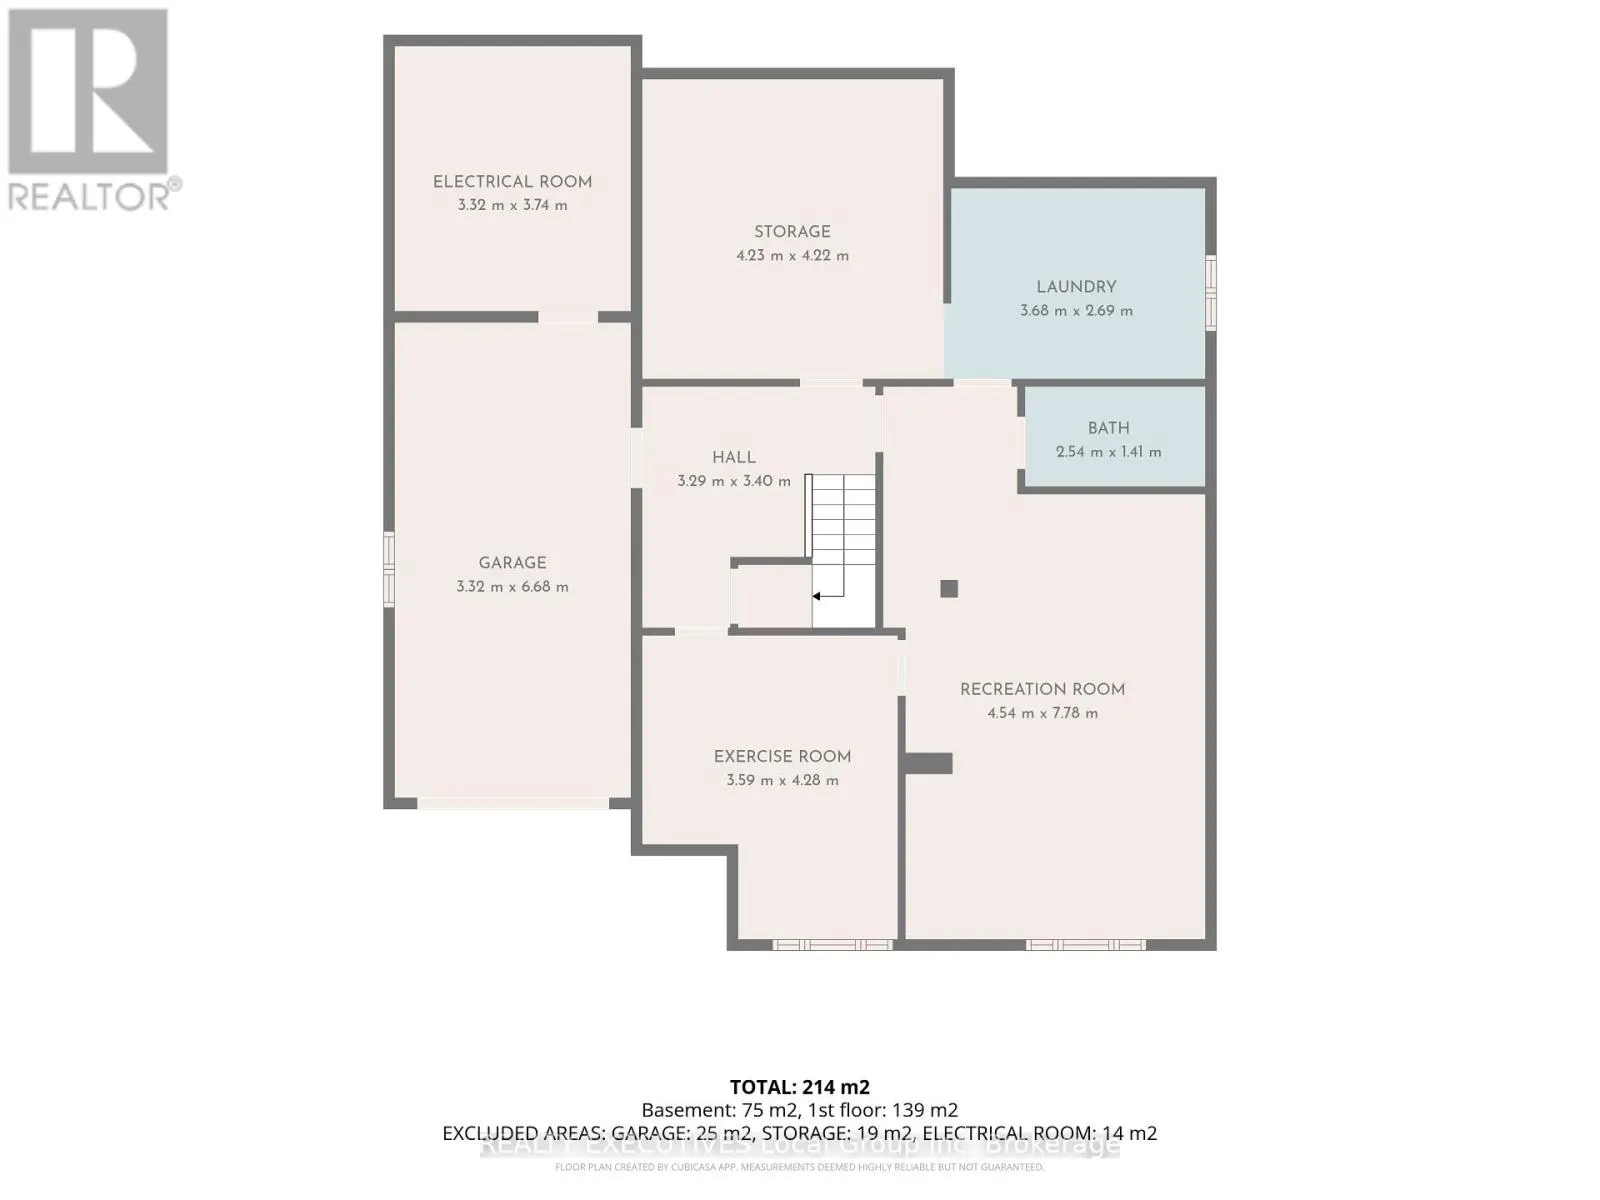
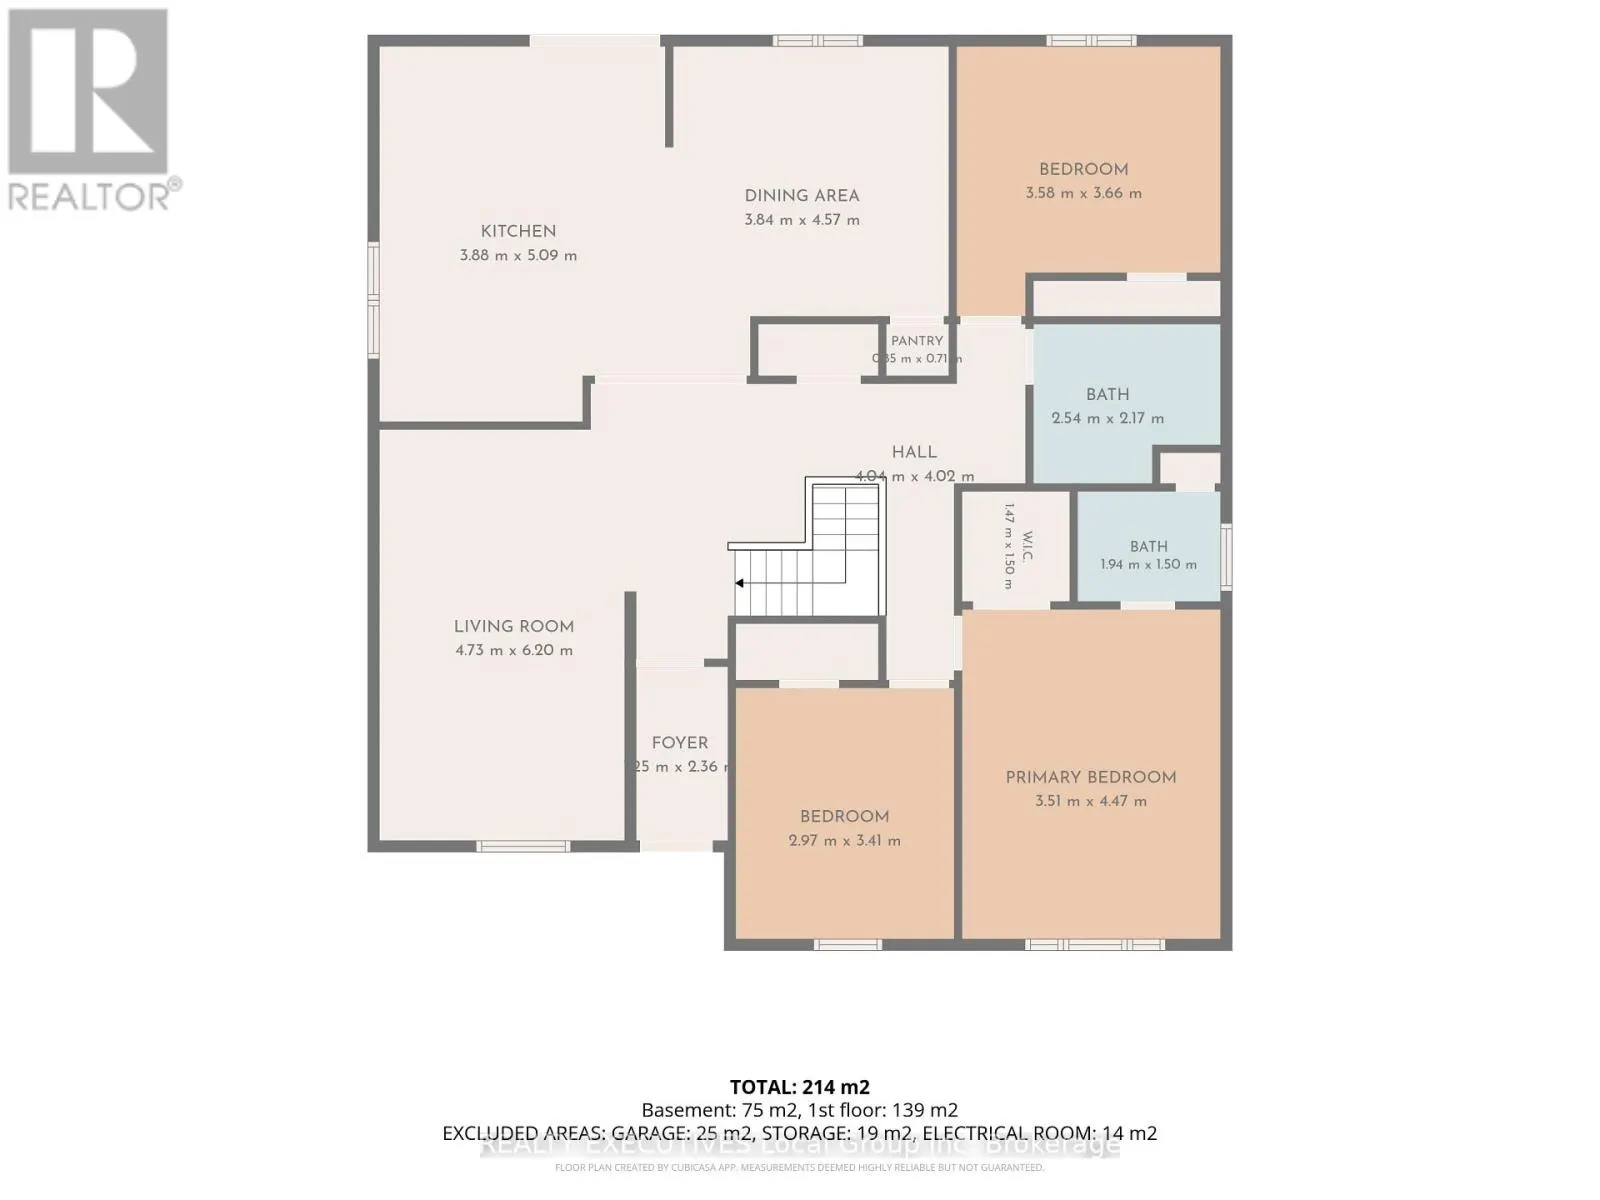
Welcome to 856 Jane Street, where comfortable family living, flexible space and a fantastic location come together. This well-maintained 4-bedroom, 3-bath raised bungalow offers a bright, inviting layout with plenty of room to gather, entertain and unwind.The main level features a spacious kitchen w...ith centre island and gas cooktop, along with large windows overlooking the beautifully landscaped, fully fenced backyard. Step outside to your private retreat with gazebo and patio, or gather in the adjoining dining room with plenty of space for family dinners and special occasions. The living room and all three main-floor bedrooms feature hardwood flooring, adding warmth and character throughout. An updated 4-piece bath and convenient ensuite complete this level.Downstairs, large windows bring plenty of natural light into an impressive amount of additional living space. A generous family room with wet bar is ideal for entertaining or relaxing, while a spacious fourth bedroom, 3-piece bath and spectacular laundry/storage area complete the level. With the garage located on this level and offering direct interior access, the layout also offers intriguing potential for an in-law or granny suite.And then there's the location! Walk down to the waterfront to enjoy concerts, parks and beaches, or stroll to nearby restaurants, the market and more. Pickleball courts and additional parks are also close by. At home, relax on the front deck and take in views over the city and toward Lake Nipissing-an ideal spot for evening sunsets or watching the fireworks! Numerous significant upgrades have been completed over the past five years, including furnace, A/C, hot water on demand, electrical improvements, Core-Fill foundation work, weeping tile at back, retaining wall, patio and extensive landscaping. A wonderful combination of comfort, character, lifestyle and flexibility-all ready for its next chapter. (id:10452)
Room Types
Bedroom 2
-
Dimensions 3.48 m x 3.73 m
139.72 sqft
Bedroom 4
-
Dimensions 3.35 m x 4.01 m
144.6 sqft
Dining room
-
Dimensions 3.71 m x 3.48 m
138.97 sqft
Similar Properties (No results)
Listing courtesy of: REALTY EXECUTIVES Local Group Inc. Brokerage
This REALTOR.ca listing content is owned and licensed by REALTOR® members of The Canadian Real Estate Association.
